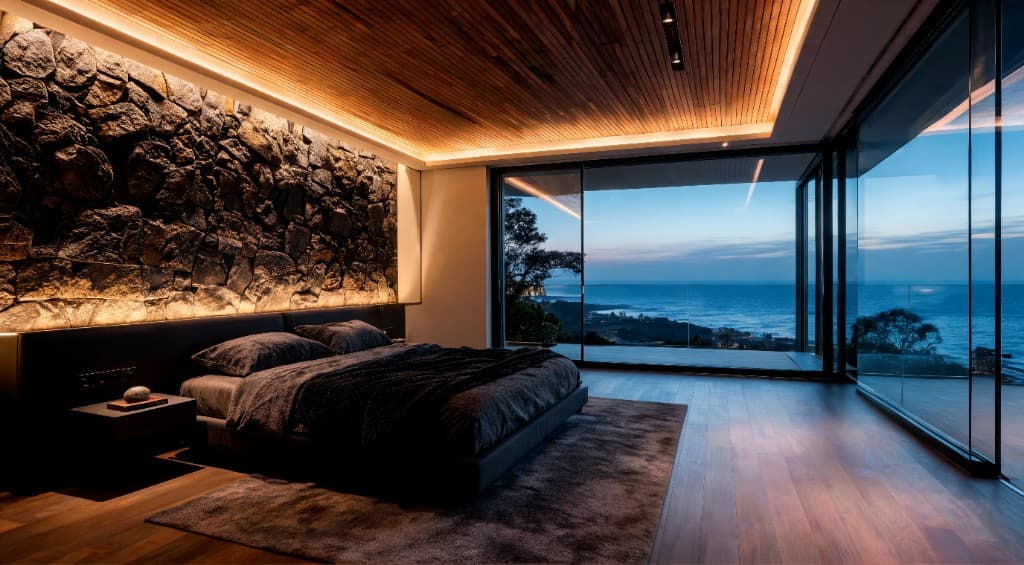
Primary suite
Bedroom to the sea.
Dark stone behind the bed, warm cove light, and glass held open to the horizon.
From open ground to a finished coastal house.
Inside the house
From the cliff edge to the private suite — materials, light, and views held in sequence.
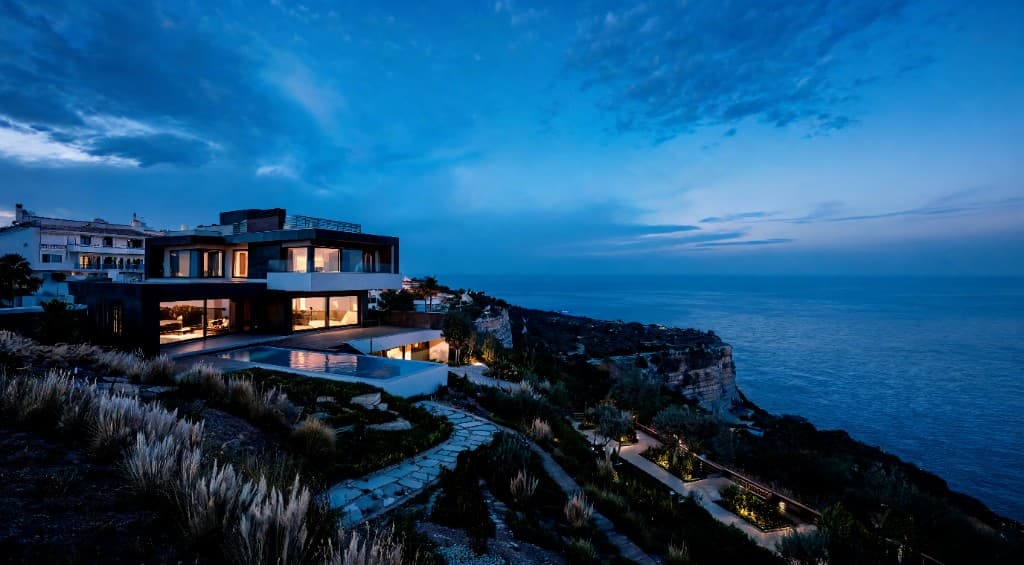
Arrival
Blue hour across the coast — structure, glass, and a pool that holds the last light.
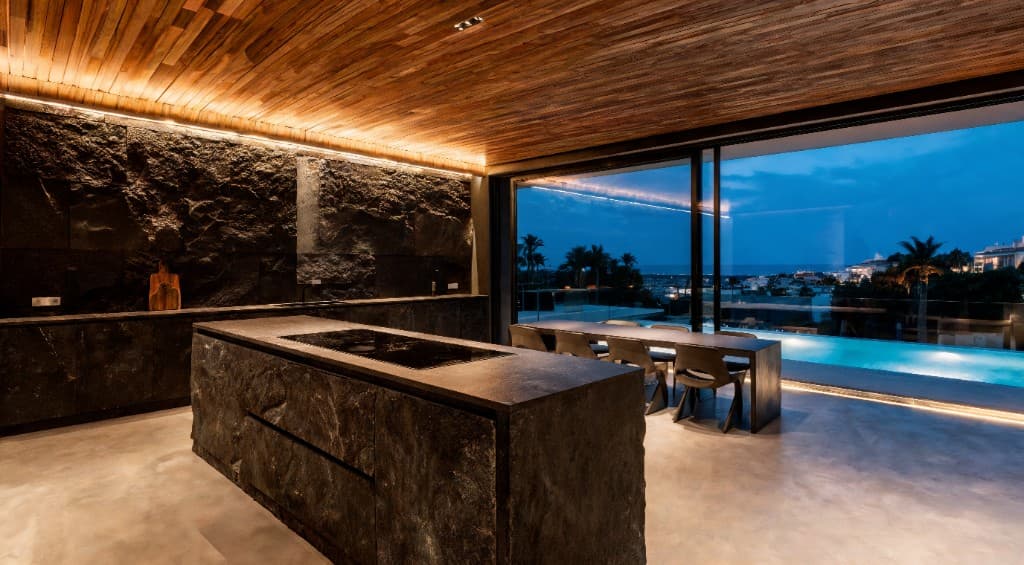
Kitchen & dining
A long island in dark stone opens to terrace water and the city below.
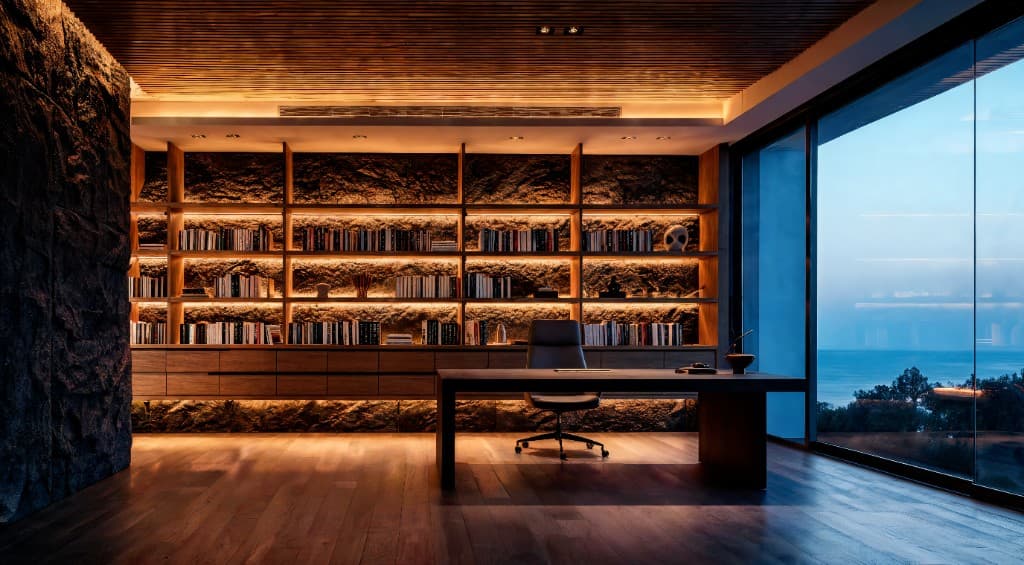
Study
Lit shelves against raw stone, with the ocean kept close through full-height glass.
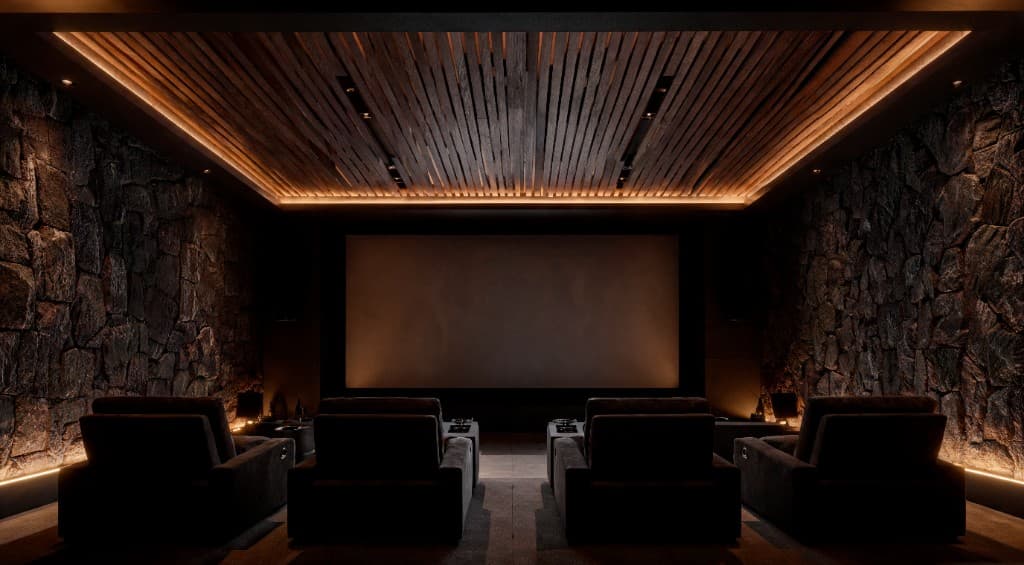
Theater
Deep seating, warm cove light, and a screen wall set into textured rock.

Garage
Polished floor, stone light, and living room glimpsed through glass beyond.
Primary suite
Dark stone behind the bed, warm cove light, and glass held open to the horizon.
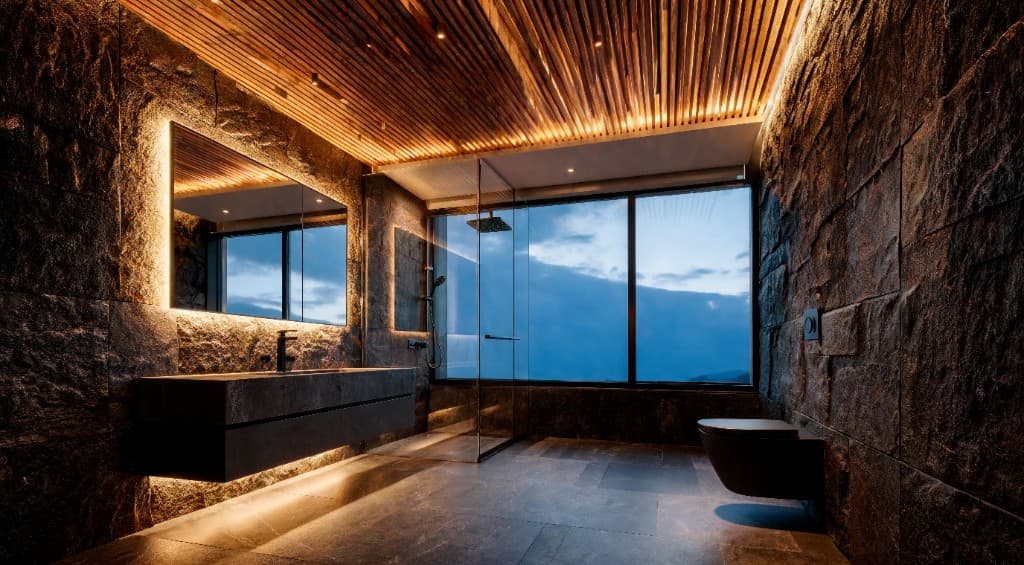
Spa bath
A long vanity, rain shower, and sky held in frame through floor-to-ceiling glass.
Living room
Warm rooms, long glass, and the house breathing with the evening.
Private suite
Warm cove light, dark stone, and a quiet room held open to the horizon.
Coastal residential architecture
Difficult lots, ocean exposure, and strict coastal codes demand more than a polished rendering. Meridian reads slope, setback, and light before a single line is drawn — so your home feels inevitable on the land it occupies.
What we do
From the first site walk through permit sets and construction support — one studio, one continuous line of intent.
We evaluate slope, views, access, and local code before you commit to a direction.
Every project begins with the lot itself — grading limits, coastal setback, neighbor context, and the path of afternoon light. You receive a clear read on what the site can support, realistic timelines, and the regulatory path ahead.
Early massing, plan flow, and elevation studies that test how the house sits on grade.
We explore multiple orientations and roof lines against your program — bedrooms, gathering rooms, pool terraces — until the plan feels rooted in place. Sketches and 3D studies help you see volume, privacy, and view corridors before details arrive.
Materials, openings, and interior volumes refined into a coherent architectural language.
Stone, wood, glass, and steel are selected for how they age at the coast — not just how they photograph at dusk. Window sizes, ceiling heights, and room proportions are tuned so interiors borrow light from the horizon without sacrificing comfort.
Permit-ready drawings and specifications builders can price and execute accurately.
We produce coordinated plans, sections, elevations, and details with structural and MEP consultants. Clear specifications reduce change orders and keep the finished house aligned with the design intent through construction.
Cabinetry, lighting, and fixed elements integrated with the architectural shell.
Kitchen islands, fireplace walls, stair rails, and built-in storage are designed as part of the house — not added later. We coordinate finishes and fixtures so rooms read as one continuous composition from entry to primary suite.
Terraces, pools, and planting designed as extensions of the floor plan.
Infinity pools, fire pits, and planted paths are positioned for privacy, wind, and the way you move between indoors and out. Hardscape and planting palettes complement the architecture rather than competing with it.
Sensitive updates that respect existing structure while opening the house to light and view.
Older coastal homes often carry awkward plans and underused views. We reconfigure circulation, raise ceiling heights where structure allows, and add glass where code permits — without erasing the character that made you buy the property.
Navigation of local planning, coastal commission, and HOA requirements.
Santa Monica, Malibu, and Palisades projects face layered review. We prepare submission packages, respond to planner comments, and coordinate with expediters when needed so approvals move forward with fewer surprises.
Core benefits
We work with a small number of residential commissions each year so every project receives partner-level attention — from the first site walk to the last fixture selection.
Design decisions follow topography, wind, and light — not a template pulled from another lot.
One studio carries the project from feasibility through construction administration, so intent stays intact.
Two decades of work along the Santa Monica–Malibu corridor means we know the codes, consultants, and builders who execute at this level.
We specify stone, timber, and glass for how they perform at the ocean — thermal movement, salt air, and the way surfaces catch evening light.
Weekly updates, shared models, and on-site walks during construction keep you informed without overwhelming your schedule.
Drawings and specs are coordinated for accurate bidding — fewer gaps, fewer surprises once shovels are in the ground.
Client experience
Service area
Meridian Architecture is based in Santa Monica and takes on select residential commissions along the Southern California coast — primarily Pacific Palisades, Malibu, Brentwood, and Santa Monica proper.
Related focus
Selected work
Selected moments from the cliff house — exterior and the private suite.
Pacific Palisades · Completed
Santa Monica · Private rooms
Approach
The hero film is how we think: the lot becomes structure, then rooms that borrow light from the sea. Below is how that mindset carries through every phase of a commission.
We start with slope, wind, setback, and the way light crosses the lot — not a borrowed floor plan. Feasibility and massing studies come before finishes so every decision has a reason rooted in place.
Structure, envelope, and openings stay legible through design development. Builders receive coordinated documents; clients see how rooms connect to terraces, pools, and views as the design matures.
Interiors are tuned for blue hour: warm cove light, stone that holds shadow, and glass that frames the horizon. Materials are chosen for coastal performance — not just first impressions.
We remain involved during bidding and field work — answering RFIs, reviewing submittals, and walking the site so the finished house matches the intent you approved.
Contact
A residential architecture studio focused on modern homes that settle into landscape — from first sketch to the last evening light.
California Architect License #C-38492
Est. 2004 · Santa Monica studio
1847 Ocean Avenue, Santa Monica, CA 90401